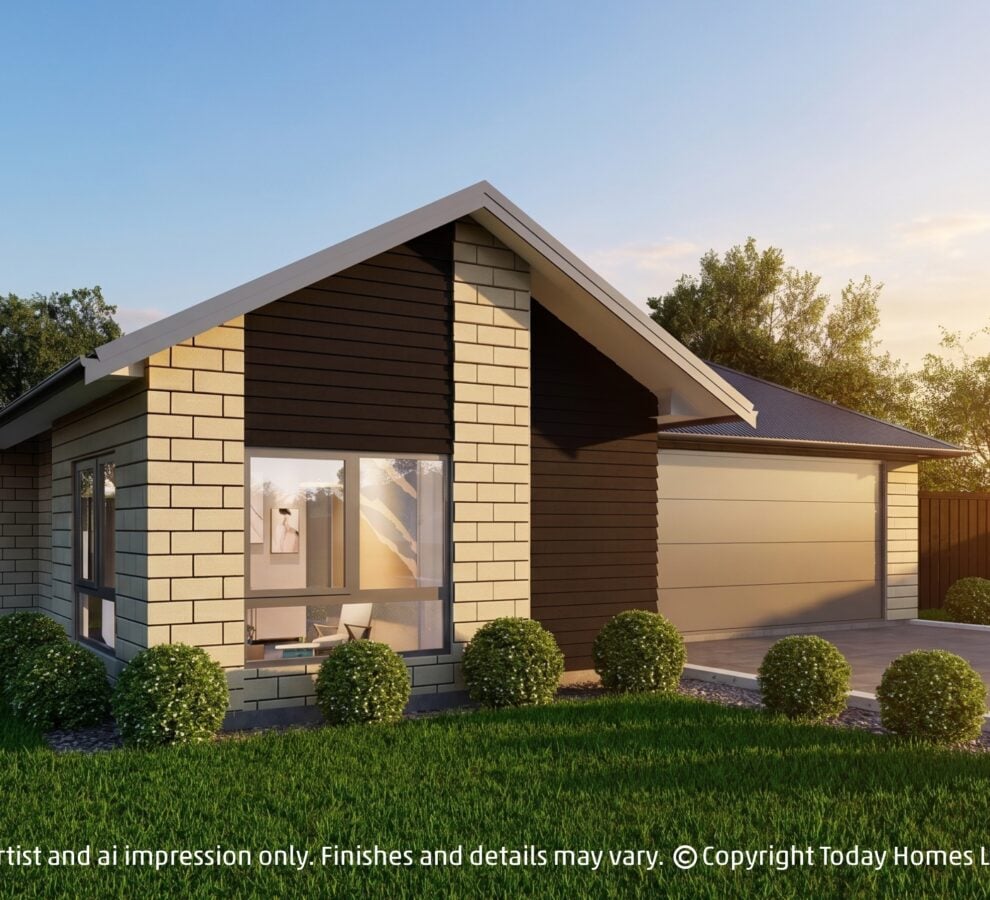
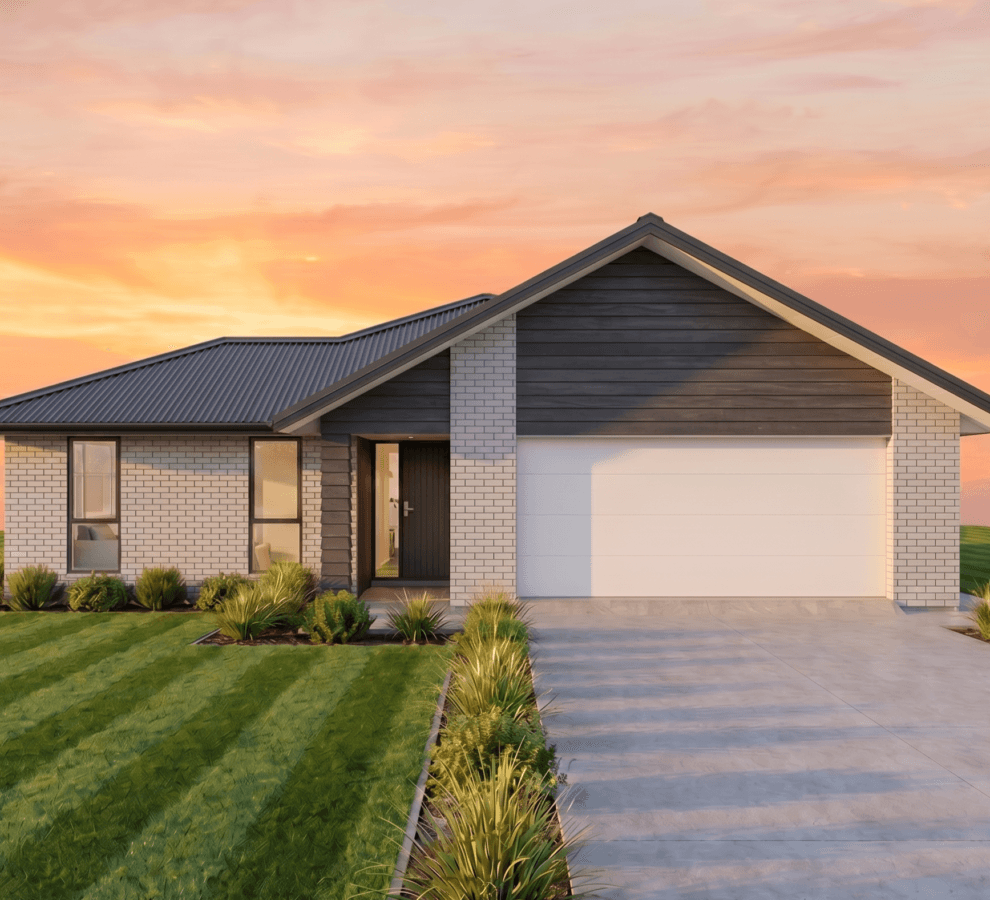
AvailableStage 9A 11 14
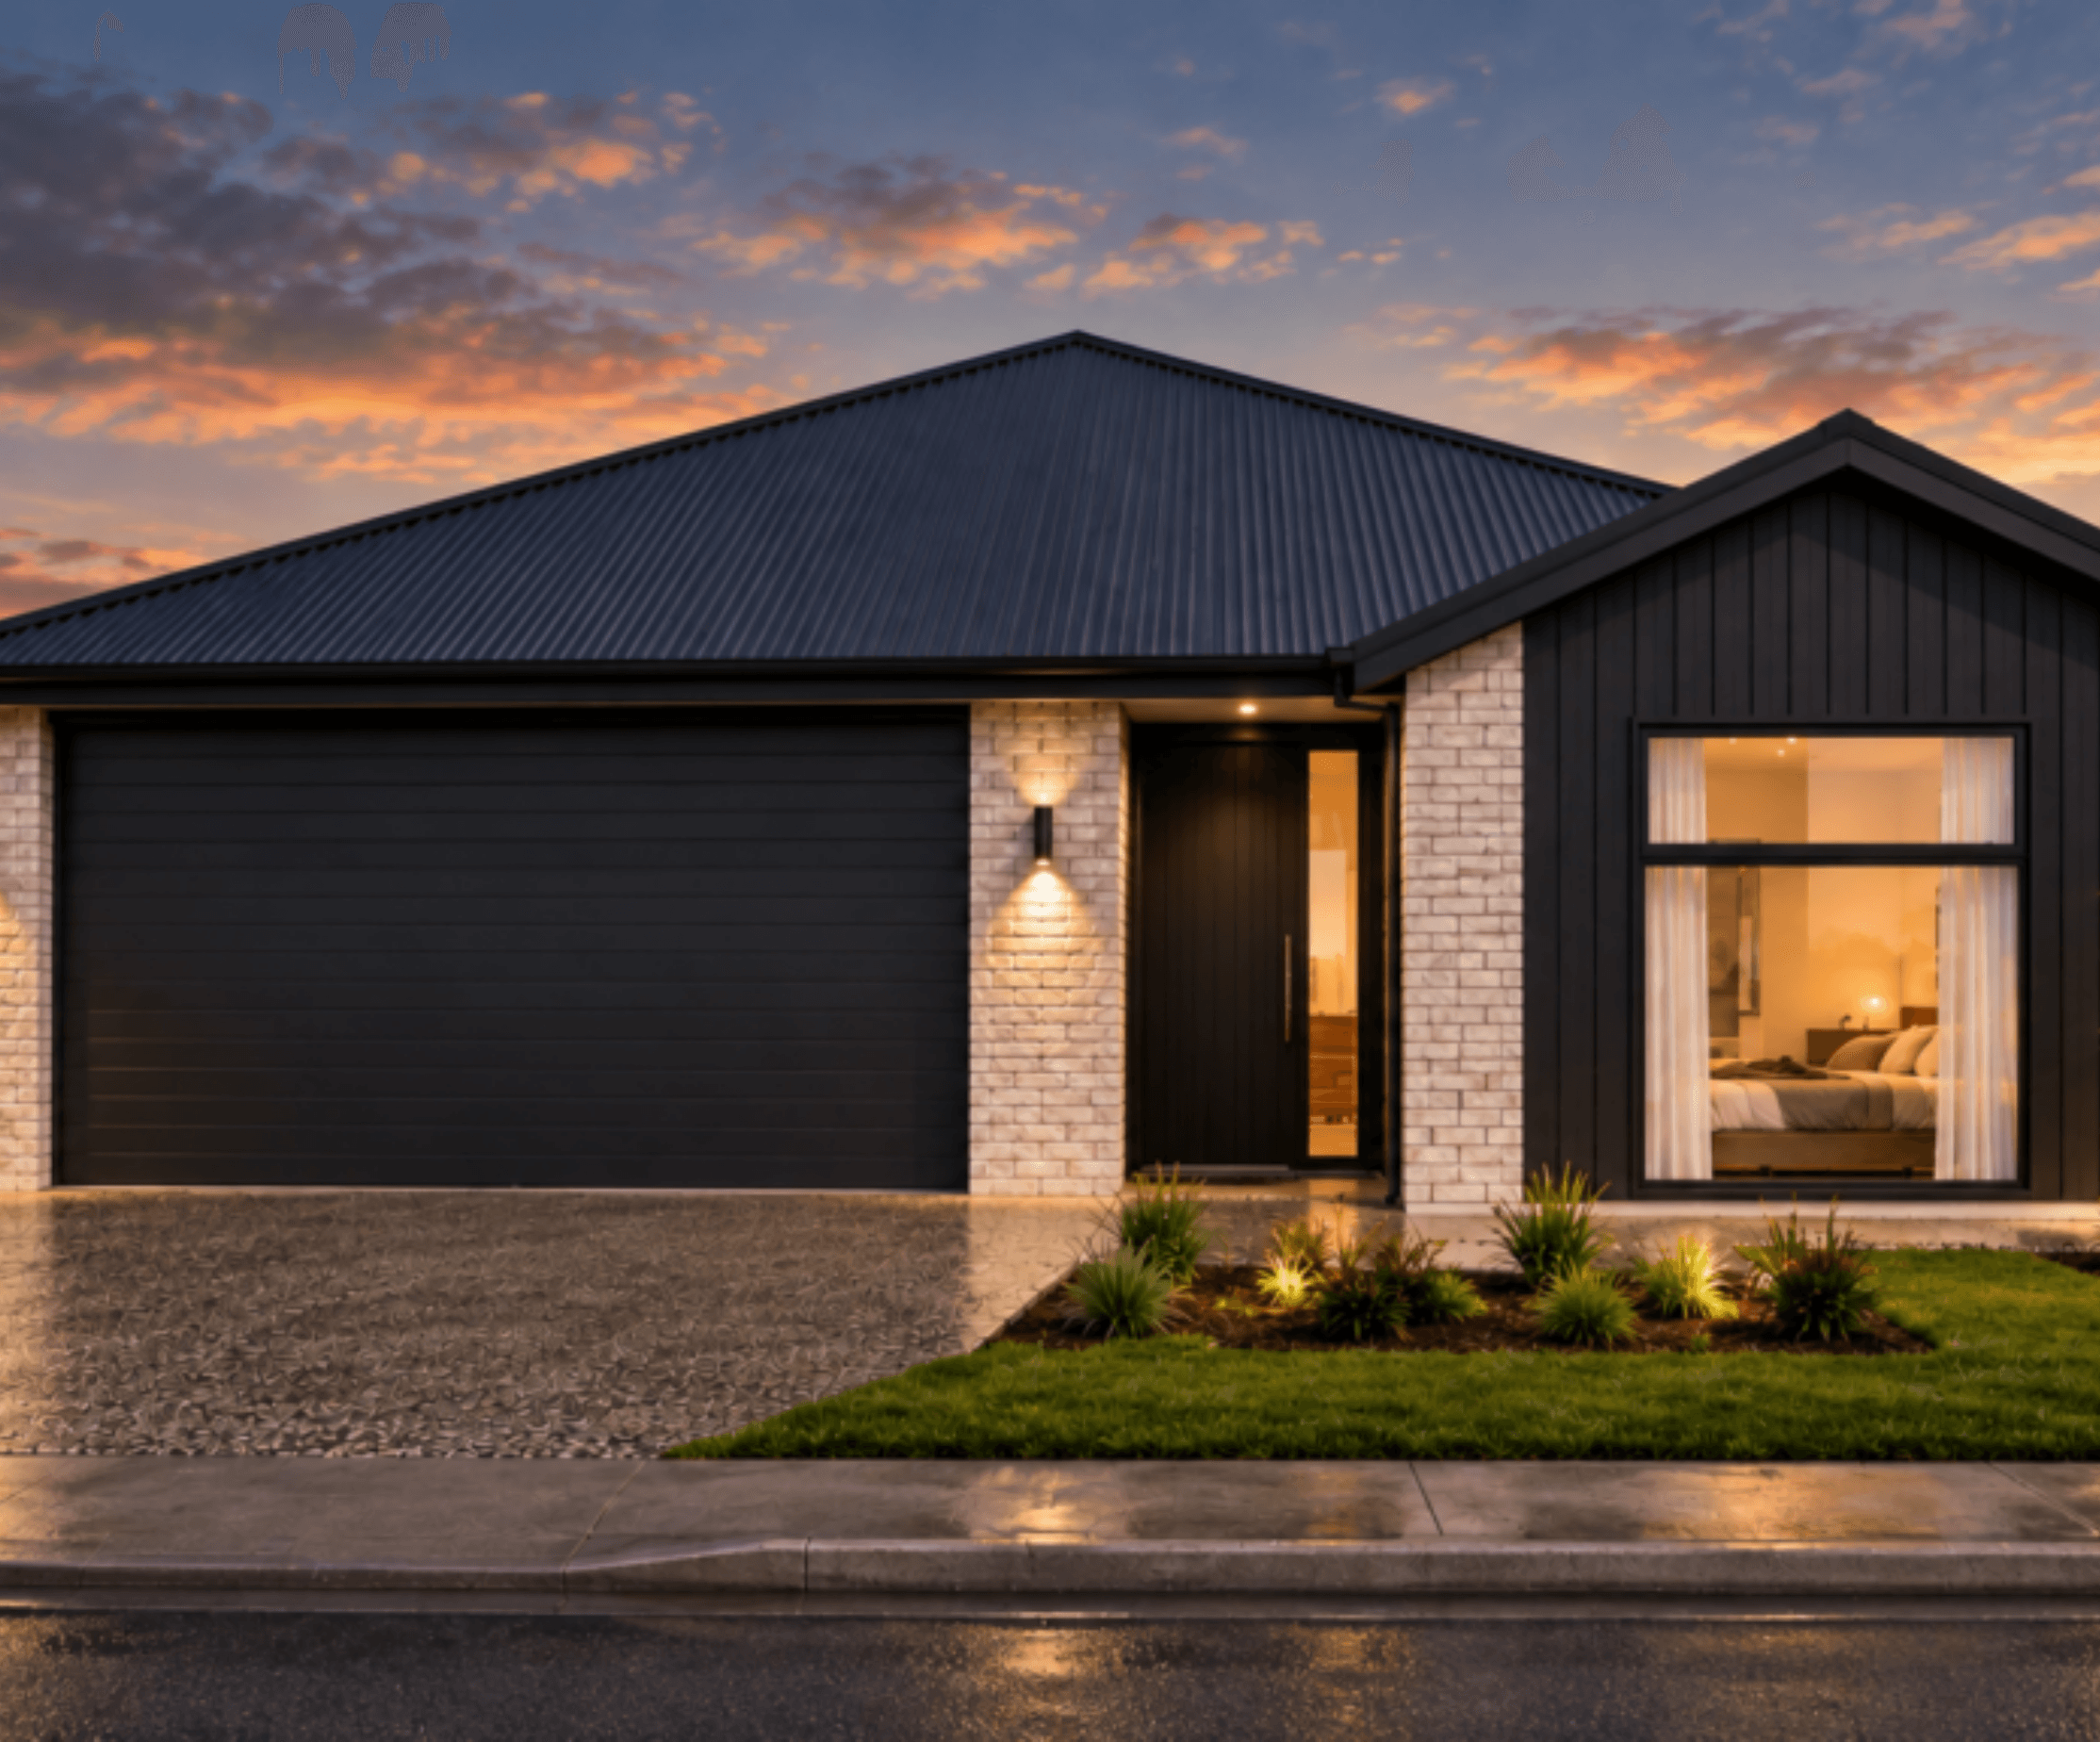
Lot 132
Size
153m² house
485m² section
$719,990
Build partner
Kent Homes

We are a family-owned building company specialising in residential construction in the Canterbury area. With over 20 years experience in the industry, we understand the importance of working closely with our clients to ensure their vision is met while staying within their budget and without compromising on quality.
Visit websiteFeatures
- 4
- Beds
- 2
- Baths
- 2
- Garage
Specifications
- Stage
- Stage 9A 11 14
- Title Date
- Q1 2027
- House Size
- 153m²
- Section Size
- 485m²
Lot documents
- Broadfield Grange – Street Light Plan 9a 11 14 (download)1.2 MB
- Broadfield Grange – Underlying Land Title Stage 9a 11 14 (download)467.2 KB
- Broadfield Grange – LIM Report 2 Stages 9a 11 14 (download)5.1 MB
- Broadfield Grange – LIM Report 1 Stages 9a 11 14 (download)4.1 MB
- Broadfield Grange – Landscape Plan Stage 9a 11 14 (download)25.4 MB
- Broadfield Grange – Enable Plan Stage 9a 11 14 (download)1.2 MB
- Broadfield Grange – Draft Engineering Plans Stage 9a 11 14 (download)4.3 MB
- Broadfield Grange – Covenants Stage 14 (download)102.7 KB
- Broadfield Grange – Dimensions Plan Stage 9a 11 14 (download)424.8 KB
- Broadfield Grange – Power Connection Plan Stage 9a 11 14 (download)5.1 MB
- Broadfield Grange – Masterplan (download)132.9 KB
- Broadfield Grange – Geotechnical Investigation Report (download)4.8 MB
- Broadfield Grange – Resource Consents RC245458 RC245459 RC24560 (download)1.5 MB
- Broadfield Grange – Street addresses stages 7 17 (download)6 MB
- Broadfield Grange – Design Guidelines (download)351.7 KB
- Broadfield Grange – Full Development Plan (download)1.1 MB